
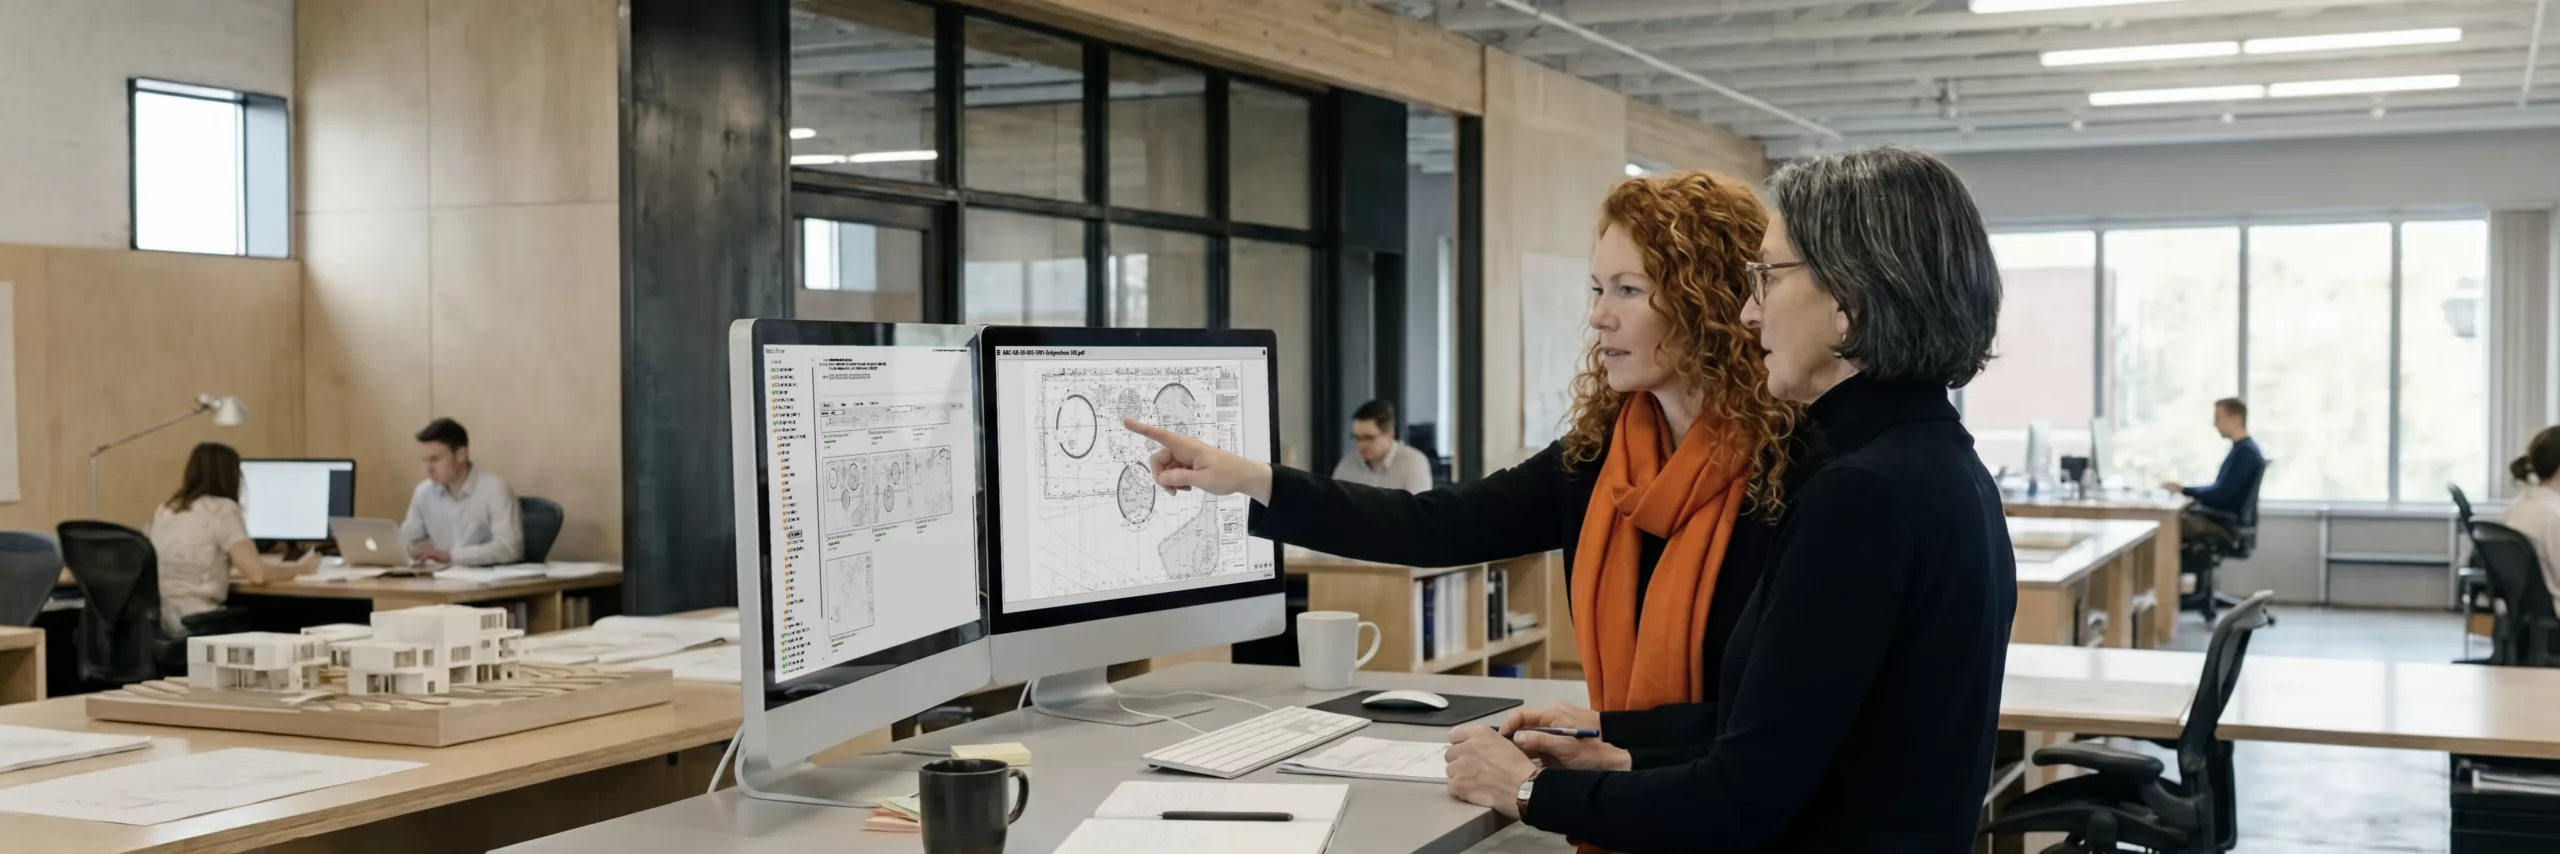
Plan and Document Management
In complex construction projects, collaboration requires a reliable information base. Poolar.Project provides a common data environment (CDE) for this purpose: a central digital project workspace for plans, documents and project-related data.
This creates a common working basis for all those involved, with clearly structured information, transparent planning statuses and approved data, enabling reliable coordination and well-informed decisions.
Poolar.Project
Single Source of Truth: Structured, Secure and Centrally Managed
Plan and document management forms the core of the CDE. It brings together plans, meeting minutes, expert reports, 3D models and other project documents in one central location.
As a single source of truth, it ensures that all project members work from the same, up-to-date and version-controlled database – one that is structured, traceable and reliable over the entire course of the project.
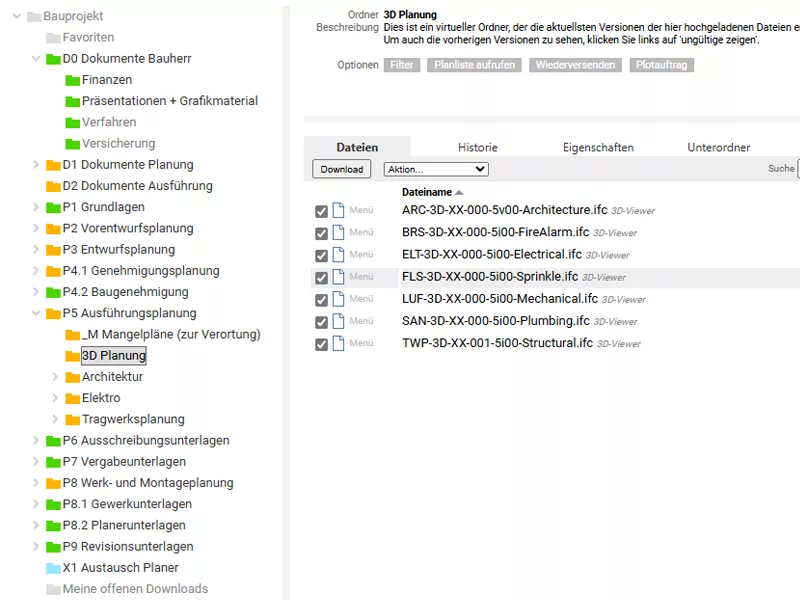
Traceability of Tasks in the Dashboard. Easily Keep Track of Changes to the Plan.
Advanced Ways of Working With Plans and Documents in the Project Workspace
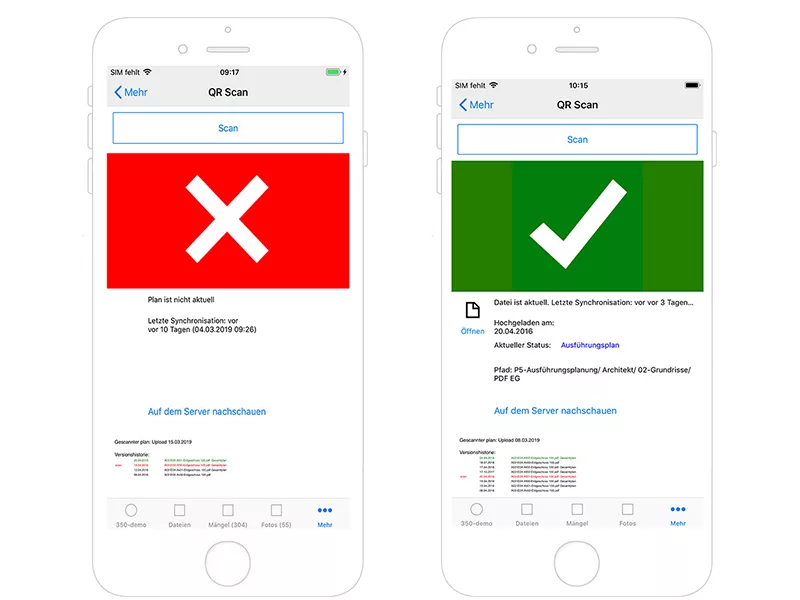
Checking Whether the Plan Is Up to Date Using QR Codes in the App
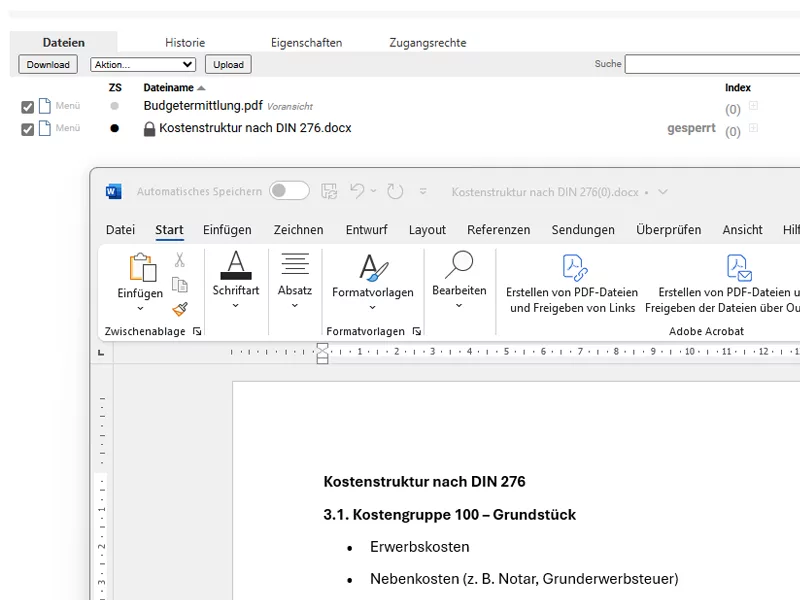
Office Online for Microsoft Word, Excel and PowerPoint
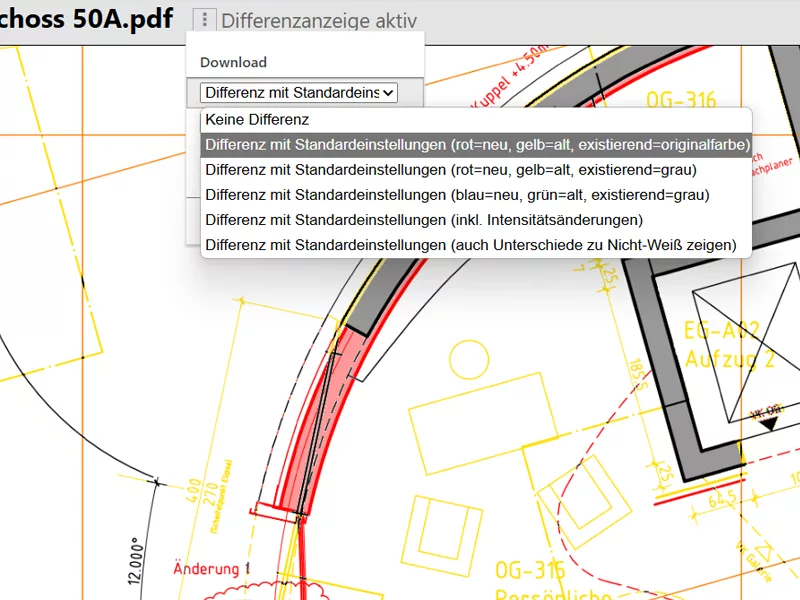
Online Viewer, Including PDF Comparison Viewer
Beyond the Integrated Viewers:
Managing BCF Issues via the Project Workspace and Reviewing the Planning
BCF Issue Management
Model-Based Communication
Direct link between an issue and the underlying IFC model via precise 3D positioning
Automatic Loading of the Correct Model
The BCF issue automatically loads the corresponding model. Issues are pinpointed and visualised at exactly the correct location within the digital model.
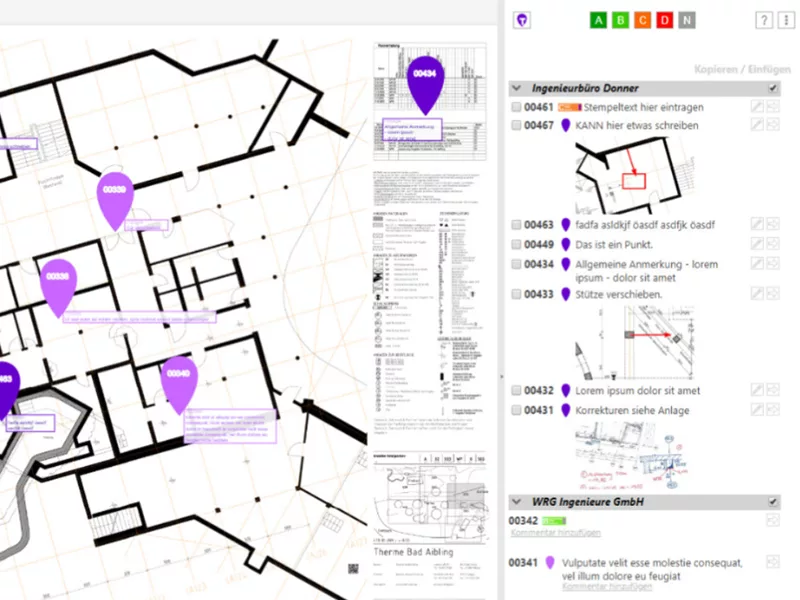
Plan Review and Plan Approval
Establishing
better workflows A digital workflow and seamless integration within the project workspace make it easier to coordinate versions and share them with project members for review.
Online Editor
The online editor enables digital plan review directly within the project workspace, with useful features such as comments, creating sketches and much more.

FAQs
Brief Answers to Key Questions About Document Management
Digital plan and document management ensures that plans, files and project-related documents are managed centrally, in a structured and traceable manner. Instead of scattering information across emails, local folders or various servers, all project members work within a shared digital project workspace. This ensures that plan versions, documents and responsibilities remain transparent – from the office to the construction site.
The software supports a structured plan and document repository, in which documents can be clearly assigned and organised according to defined classifications. File storage by trade, plan type, area or other project-related criteria helps to maintain an overview, even when dealing with large volumes of data.
In day-to-day project work, this means that documents are not simply ‘uploaded’, but are automatically embedded within a clear project structure upon upload. This reduces the time spent searching, prevents duplicate file storage and makes it easier for everyone involved to find the right documents at the right time.
A version-controlled plan repository prevents work from being carried out using outdated or ambiguous plan versions. Particularly in complex construction projects, new plan versions, approvals and amendments arise on a regular basis. A central, version-controlled file storage makes it clear which version is current and which information has been approved. This provides greater certainty in planning, execution and documentation.
A Common Data Environment provides a centralised information base for the entire construction project. Clients can keep track of project documents, designers can provide changes in a more structured way, and construction project managers gain greater transparency regarding tasks, deadlines and responsibilities. Poolar.Project also links the project workspace to roles, project members and task overviews to support day-to-day collaboration on the project.
In Poolar.Project, permissions can be managed via the project member directory. This allows you to specify who is authorised to view, upload or edit specific documents. The display can be tailored to each user’s login, ensuring that participants see primarily the information relevant to their role.
For clients, construction project managers and those involved in the planning process, this provides greater control and clarity: sensitive project data remains protected, responsibilities become clearer, and collaboration becomes less reliant on confusing distribution lists or manual forwarding.